


PEB Building Construction in Tamil Nadu
Steel sheds and warehouses with wide clear spans.
PEB Building Construction done right
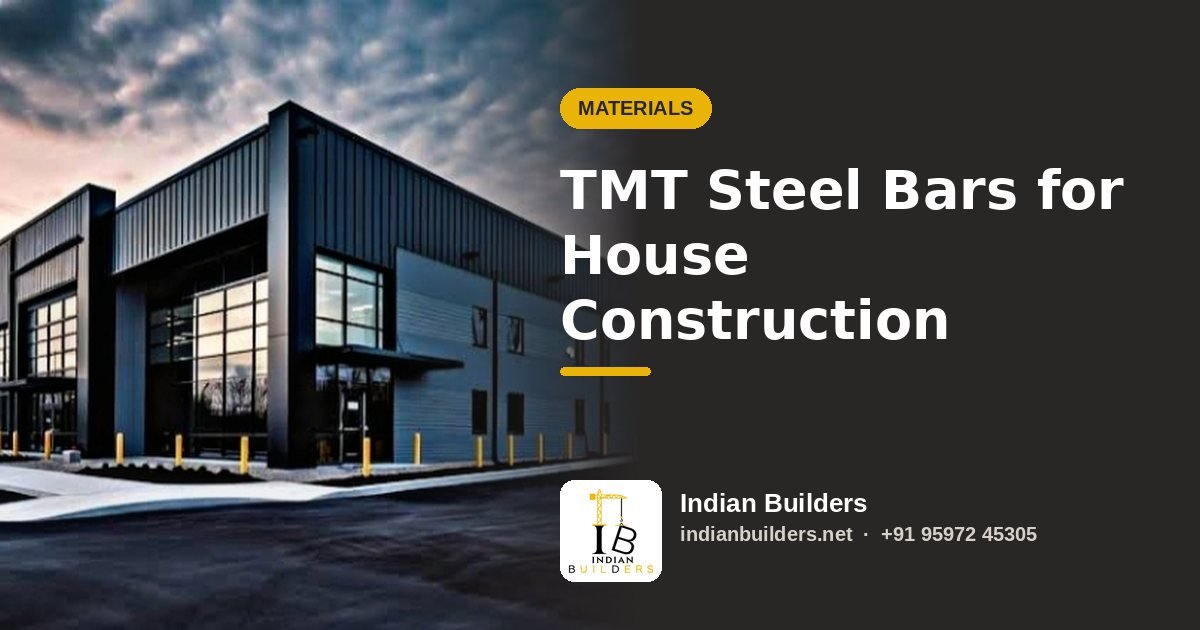
Pre-engineered buildings use factory made steel members that are bolted together on site. They suit warehouses, factories, godowns and workshops where you need wide clear spans and a shorter build time. Indian Builders has built since 1997 and handles PEB sheds from Tiruppur, Dindigul and our other offices in Tamil Nadu.
The steel structure is only part of the job. The foundation, anchor bolts, plinth beam, floor and drainage must be accurate for the frame to fit. We handle civil base works along with steel erection, roof and wall sheeting, and gutters. Tamil Nadu summer heat and heavy rain are considered in sheeting, ventilators and roof slope. A written quote is given after a site visit.
What we handle
- Frame design based on span, height and use
- Foundation and anchor bolt setting
- Plinth beam and floor slab
- Steel erection and bolting
- Roof and wall sheeting
- Ridge ventilators, skylights and gutters
- Rolling shutters, doors and mezzanine floors
- Office room and compound wall
Key design points: peb building construction
Wide clear spans
Fewer columns inside means easier movement of vehicles, racks and machines.
Faster to build
Steel parts are made off site while foundations are cast, which shortens the overall schedule compared with a fully cast building.
Cooler roofs
Ventilators, skylights and insulated sheeting options help with heat inside the shed.
Accurate base works
Anchor bolts and levels are checked before erection so the frame fits without forcing.
From first call to handover
PEB Building Construction near you
PEB Building Construction – common questions
What can a PEB shed be used for?
Warehouses, factories, workshops, godowns and showrooms. It is less suited to buildings that need many small rooms on several floors.
Do you do the foundation and the steel?
Yes, we handle both the civil base works and the steel erection, so one team is responsible for the whole shed.
Can I add a mezzanine floor?
Yes, a mezzanine can be designed in. Tell us the load and use early so the frame is sized for it.
How is the price decided?
It depends on area, height, span, sheeting and steel loads. We give a written quote after a site visit.


Related services


Get a quote for your peb building construction
Share a few details and our engineer will call you back.
- Free quote and cost estimate
- Dedicated site engineer for your project
- Home loan help from 58+ banks & HFCs
- Or call +91 95972 45305

