Tirupur · Coimbatore · Salem · Madurai · Dindigul
Indian Builders · Since 1997

25+ years of experience

Best construction company in Tamil Nadu

View packages
₹2,026per sq.ft onwards
350+buildings completed
5offices in Tamil Nadu
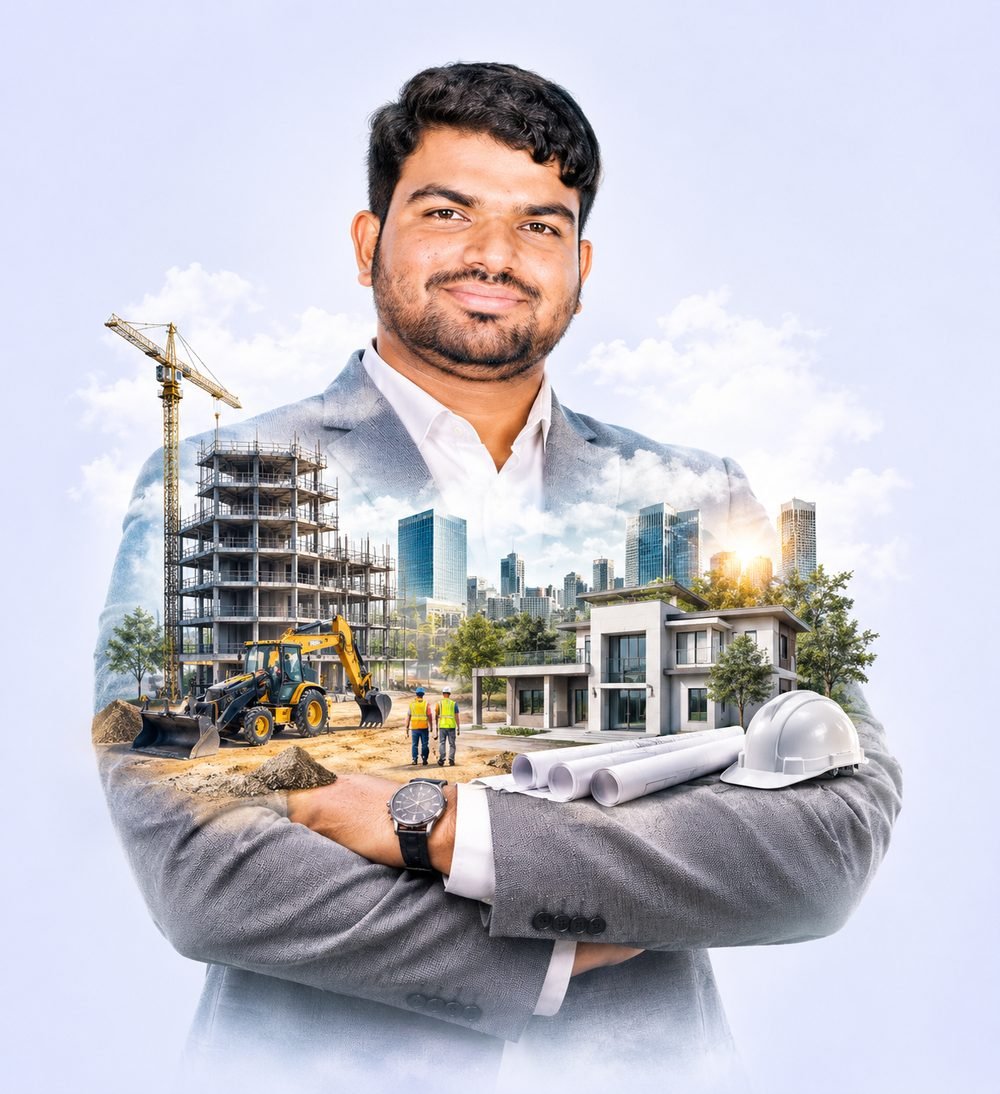
Engineers reviewing a house construction plan
01 / 12
Sq.Ft for house building hollow block from ₹2026 start's, fly ash brick from ₹2098 start's and red brick from ₹2126 start's. Why us? ✪ Individual Site Engineer. ✪ Quality Construction Meterials. ✪ Experienced Engineers & Architect's. ✪ Experienced Workers. ✪ Vastu Compliance. ✪ 100% Transperancy.
Celebrating 25+ years

WELCOME TO INDIAN BUILDERS ( A Unit of KIND Groups ) Laid with care since 1997 – House Construction Company in Tiruppur, Coimbatore & Tamil Nadu

25+Years
350+Buildings
5Offices
Why Choose Us?
Indian Builders is dependable
Our work is top-notch
Always finding new ways to build
We keep you secure on-site
25+ year's experience
Turning Dreams into Reality
Good work for a fair price
We stick to schedules
We care about the neighborhoods they work in
350+ Buildings to Date
Share your subtleties and open energizing offers.
Name *
Mobile Number *
Email ID *
City *
Why Indian Builders

Why you should choose Indian Builders to build your dream home

As a leading Indian builders company, we wield influence through our diverse project portfolio, demonstrating our prowess in handling projects of varying scales and complexities. Our commitment to client satisfaction, evident in positive testimonials, underscores our reputation for delivering quality construction within stipulated timelines. Industry accolades and our commitment to innovation further solidify our position as a key player in the construction sector. With a strong financial foundation and adherence to regulatory standards, we stand poised for continued growth and success.

Since 1997Building in Tamil Nadu
350+Buildings completed
ISOCertified company
5Offices across Tamil Nadu

Expertise in Vastu Shastra

We excel in Vastu Shastra, an ancient architectural philosophy fostering positive energy flow in your home. Our expertise ensures designs harmonize with these principles, promoting well-being. Benefit from our commitment to creating spaces that not only align with tradition but also enhance your living experience.


Cost-Effective Solutions

We provide budget-friendly solutions without compromising quality, making it ideal for building your dream home within a specific budget.

Quality Craftsmanship

Our meticulous attention to detail and craftsmanship, coupled with the expertise of skilled artisans, significantly elevates the aesthetic appeal of your home. Experience a level of refinement that goes beyond ordinary, creating spaces that exude both beauty and precision.

Adaptability to Modern Trends

Rooted in tradition, we adeptly incorporate modern design trends and technologies, offering a perfect blend of the old and the new.

Local Material Knowledge

Leveraging our in-depth knowledge of locally sourced materials, we champion sustainability, simultaneously reducing expenses tied to importing. Experience a harmonious blend of eco-consciousness and cost-effectiveness in our architectural approach.

Time-Honored Building Practices

We integrate time-tested building practices for durability, contributing to the longevity and structural integrity of your dream home.

Commitment to Customer Satisfaction

We prioritize your satisfaction, ensuring your dream home exceeds expectations through attention to your needs and preferences.

Innovative, timeless design

As a leading architectural firm, our company combines innovative design with a commitment to functionality. We specialize in creating timeless structures that harmonize aesthetics and practicality. With a team of skilled architects, we strive to transform visions into reality, delivering exceptional and sustainable solutions for our clients. At our core, we are dedicated to shaping spaces that inspire and endure.

Value for every rupee

Our architectural expertise prioritizes cost-effectiveness without compromising quality. By leveraging efficient design solutions, we deliver budget-friendly projects tailored to meet your needs. Our commitment to affordability is complemented by a focus on maximizing value, ensuring your investment achieves the highest return. Experience quality architecture that aligns seamlessly with your financial goals.

Experience the perfect blend of tradition and innovation with Indian Builders. Your dream home journey starts here – where craftsmanship meets contemporary living.

95972 45305
Indian Builders – your home, tracked from start to handover
Indian Builders app

App to track your site construction progress

Sit & relax while we build your home.

  • See the current stage of your house, from foundation to handover
  • Follow the timeline of completed work
  • Stay updated without visiting the site every day

Sample screen

View this post on Instagram

Shared post on

Plan your dream home

Home Construction Cost & EMI Calculator

Estimate the cost to build your house with Indian Builders and see the monthly home loan EMI — instantly.

Step 1 · Your house

sq.ft
300 sq.ft10,000 sq.ft

Step 2 · Your home loan

%
0%100%
%
1%20%
Years
130
Your Monthly EMI ₹0 for 20 years
  • Principal 0%
  • Interest 0%
  • Estimated Construction Cost₹0
  • Your Down Payment₹0
  • Loan Amount₹0
  • Total Interest₹0
  • Total Loan Repayment₹0
Home Loan Help

This is an estimate for planning only. Final construction cost depends on design, site conditions and specifications; loan EMI depends on your bank's terms. Talk to our team for an exact quote — call 95972 45305.

Design portfolio

Flip through our designs

Houses, villas, apartments, commercial and institutional buildings designed by our team. Turn the pages to explore.

Indian Builders
Design Portfolio

41 designs · Since 1997

Swipe or click to open →
Quote from Bhagavad Gita 2:47 shared by Indian Builders
Quote from Bhagavad Gita 2:47 shared by Indian Builders01
Quote from Bible 1 Peter 5:7 shared by Indian Builders
Quote from Bible 1 Peter 5:7 shared by Indian Builders02
Quote from Quran 3:139 shared by Indian Builders
Quote from Quran 3:139 shared by Indian Builders03
Classical luxury villa elevation design with arched windows
Classical luxury villa elevation design with arched windows04
Modern two-storey house design with dark facade and terrace garden
Modern two-storey house design with dark facade and terrace garden05
Marriage hall front elevation design lit at night
Marriage hall front elevation design lit at night06
Corner commercial building elevation design
Corner commercial building elevation design07
Modern G+2 house elevation with balconies
Modern G+2 house elevation with balconies08
Contemporary flat-roof house elevation design
Contemporary flat-roof house elevation design09
Duplex house design with wood-finish facade
Duplex house design with wood-finish facade10
Luxury villa design with terraces and swimming pool
Luxury villa design with terraces and swimming pool11
Hillside villa design with swimming pool
Hillside villa design with swimming pool12
Contemporary house design with wooden cladding panels
Contemporary house design with wooden cladding panels13
G+2 house elevation design for a narrow plot
G+2 house elevation design for a narrow plot14
House elevation design with yellow accent facade
House elevation design with yellow accent facade15
Multi-storey apartment building design
Multi-storey apartment building design16
Row villas in a gated community design
Row villas in a gated community design17
G+3 residential house design with balconies
G+3 residential house design with balconies18
Modern villa design with front lawn
Modern villa design with front lawn19
Commercial complex front elevation design
Commercial complex front elevation design20
Cafe building design with glass facade
Cafe building design with glass facade21
Residential building design with balconies
Residential building design with balconies22
Contemporary multi-storey house design
Contemporary multi-storey house design23
Commercial building design with glass and fin facade
Commercial building design with glass and fin facade24
Apartment building design with louvred facade
Apartment building design with louvred facade25
Commercial building design with wide glazing
Commercial building design with wide glazing26
Shopping complex design with retail frontage
Shopping complex design with retail frontage27
Curved glass commercial building design
Curved glass commercial building design28
Multi-storey apartment complex design
Multi-storey apartment complex design29
High-rise apartment tower design
High-rise apartment tower design30
Showroom building design with glass front
Showroom building design with glass front31
Office building elevation design
Office building elevation design32
College campus building design with long driveway
College campus building design with long driveway33
School building design with entrance plaza
School building design with entrance plaza34
PEB industrial shed design
PEB industrial shed design35
PEB warehouse and factory building design
PEB warehouse and factory building design36
Hotel building design with front columns
Hotel building design with front columns37
Shopping mall elevation design
Shopping mall elevation design38
Hospital building elevation design
Hospital building elevation design39
Commercial mall design with glass facade
Commercial mall design with glass facade40
Modern commercial tower design
Modern commercial tower design41

Like a design?

We can adapt any of these to your plot, budget and Vastu.

Your home could be next

Call +91 95972 45305 or get a free quote.

Cover

Tip: drag a page corner, swipe on your phone, or use the arrows.


Our process

From empty plot to your dream home

We work closely with architects, engineers, interior designers and electrical experts to make the entire home building experience stress-free and delightful. Scroll to watch your house take shape.

₹ WELCOME HOME
Your home: 0% built
1
Step I

Comprehensive Understanding of Requirements

  • Consultation meeting.
  • Understanding your need and want.
  • In-depth ideas & vision discussion.
  • Site visit & land survey.
Step 1: Comprehensive Understanding of Requirements
2
Step II

Design

  • Floor plans
  • Structural design
  • Interior & exterior
  • Elevations
  • Vastu choices
Step 2: Design
3
Step III

Budgeting & Signing

  • Detailed costing.
  • Agreement and contract signing.
  • Assistance with getting loan approval from banks & more.
  • Smart periodical timeline updates.
Step 3: Budgeting & Signing
4
Step IV

Approvals & Execution

  • End to end support with essential approvals such as electricity, sewage, metro water and property tax.
  • Legal consultation approvals.
  • Stage-wise payment options.
  • Planning & execution of the project to meet stage-wise deadlines.
Step 4: Approvals & Execution
5
Step V

Quality Check & Handover

  • Final inspection & quality checks.
  • Turnkey handover.
  • Settle into your dream home.
Step 5: Quality Check & Handover

Ready to start your house? Our engineers will walk you through every step.

Frequently asked questions

What is the house construction cost per sq.ft with Indian Builders?

Our turnkey rates start from ₹2,026 per sq.ft for hollow block walls, ₹2,098 for fly ash brick and ₹2,126 for red brick. The final cost depends on your plan, floors and specifications, and you get an itemised estimate before work starts.

Which cities do you build in?

Our head office is in Tiruppur and we have branch offices in Coimbatore, Salem, Madurai and Dindigul. Our package offers apply in Tiruppur, Coimbatore, Salem, Erode, Madurai and Dindigul districts, and we build homes above 2,000 sq.ft elsewhere in Tamil Nadu.

Do you help with home loans?

Yes. We help you apply with 58+ banks and housing finance companies and handle the paperwork, so loans are usually sanctioned in about 10 working days.

Are your house plans Vastu compliant?

Yes. We prepare Vastu-compliant plans and agree the placement of the entrance, pooja room, kitchen and bedrooms with you before construction.

Who supervises my construction?

Every project gets an individual site engineer, supported by our experienced engineers, architects and workers.

What types of buildings do you construct?

Residential houses, villas and apartments, commercial complexes, schools and colleges, hospitals, marriage halls, hotels, textile and garment factories, PEB sheds and renovation work.

Directions

Head Office Address

61/M2 AB Nagar, Anupar Palayam Pudur, Periyar Colony Bus Stop, Avinashi Road, Tirupur. 641-652

Coimbatore Branch Office

34/9 Vengadasamy Naidu Complex, 100 feet road, Gandhipuram, Coimbatore - 641012

Salem Branch Office

No 8 senthil Complex Near HP petrol bunk & pasumai poonga Attur bypass road Seelanaickenpatti, Salem - 636201

Madurai Branch Office

9/10 Melaponnagaram Main Road, Near Arappalayam Bus Stand, Arappalayam, Madurai - 625016

Dindigul Branch Office

3A-7, checkpost Anna Nagar, Near HP Petrol Bunk Aravakurichi Road, Oddanchatram, Dindigul - 624619

0%built
Powered by Indian Builders
Chat with Indian Builders on WhatsApp

Areas we serve

Builders & house construction

Plan your home

Guides