
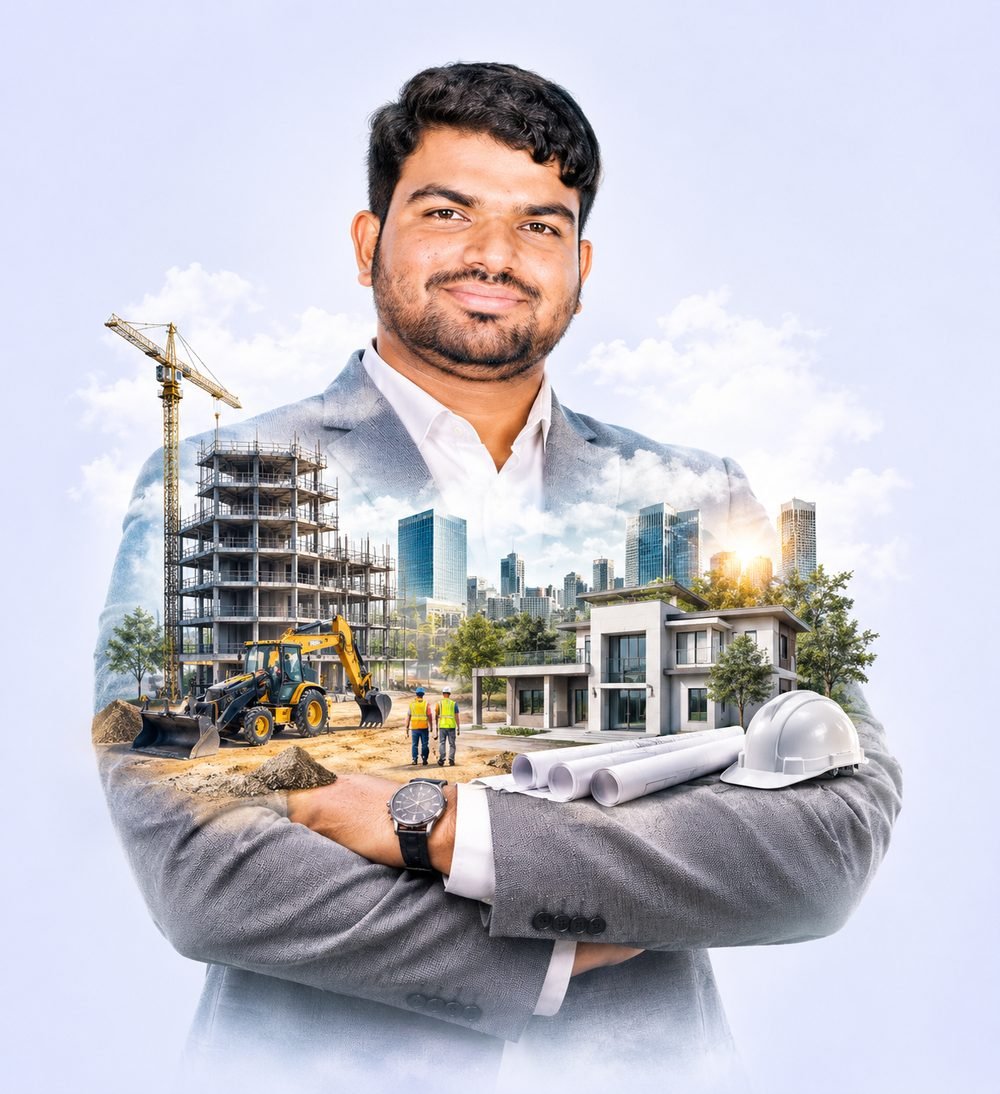
Builders in Dindigul
House construction company
Our Dindigul district branch in Oddanchatram, on Aravakurichi Road, builds houses and commercial buildings across Dindigul, Palani and the surrounding towns.
- ISO certified company
- Since 1997
- 350+ buildings completed
- Dedicated site engineer
- Vastu-compliant plans
- 5 offices in Tamil Nadu
Construction cost in Dindigul (2026)
Turnkey construction cost at our starting rates for common house sizes in Dindigul. The rate depends on the wall material; detailed specifications for each package are on our construction packages page.
| Built-up area | Hollow Block ₹2,026/sq.ft |
Fly Ash Brick ₹2,098/sq.ft |
Red Brick ₹2,126/sq.ft |
|---|---|---|---|
| 1,000 sq.ft | ₹20,26,000 | ₹20,98,000 | ₹21,26,000 |
| 1,500 sq.ft | ₹30,39,000 | ₹31,47,000 | ₹31,89,000 |
| 2,000 sq.ft | ₹40,52,000 | ₹41,96,000 | ₹42,52,000 |
| 2,500 sq.ft | ₹50,65,000 | ₹52,45,000 | ₹53,15,000 |
Estimates at starting rates. Your final quote depends on the plan, floors, soil condition and the specifications you choose. Not sure which wall material to pick? Read hollow block vs fly ash vs red brick.
What we build in Dindigul
One team for design, construction and handover. See all building types on our services page.
Construction services in Dindigul
Home Construction Cost Calculator (2026) Dindigul
Work out your construction estimate here
| Work | Area / Qty | Unit | Rate | Cost |
|---|---|---|---|---|
| Built-up area – Ground floor | sq.ft | ₹0 | ||
| Built-up area – First floor | sq.ft | ₹0 | ||
| Built-up area – Second floor | sq.ft | ₹0 | ||
| Built-up area – Third floor | sq.ft | ₹0 | ||
| Total construction cost | ₹0 | |||
This is an estimate only; the final quote depends on your plan, soil and specifications.
Home Construction Cost & EMI Calculator
Estimate the cost to build your house with Indian Builders and see the monthly home loan EMI — instantly.
Step 1 · Your house
Step 2 · Your home loan
- Principal 0%
- Interest 0%
- Estimated Construction Cost₹0
- Your Down Payment₹0
- Loan Amount₹0
- Total Interest₹0
- Total Loan Repayment₹0
This is an estimate for planning only. Final construction cost depends on design, site conditions and specifications; loan EMI depends on your bank's terms. Talk to our team for an exact quote — call 95972 45305.
How we build your home
Our Dindigul office
Indian Builders – Branch Office3A-7, Checkpost, Anna Nagar, near HP petrol bunk, Aravakurichi Road, Oddanchatram,
Oddanchatram, Dindigul – 624619, Tamil Nadu
Phone: +91 95972 45305 / +91 95972 45306
Areas around Dindigul
We take up house construction across Dindigul district and nearby towns, including:
Planning to build in Dindigul?
Share a few details and our engineer will call you back.
- Free quote and cost estimate
- Dedicated site engineer for your project
- Home loan help from 58+ banks & HFCs
- Or call +91 95972 45305
House construction in Dindigul – FAQs
What is the house construction cost per sq.ft in Dindigul?
Our turnkey rates in Dindigul start from ₹2,026 per sq.ft for hollow block walls, ₹2,098 for fly ash brick and ₹2,126 for red brick. The final cost depends on your plan, number of floors and the specifications you choose; we give you an itemised estimate before work starts.
How much does a 1,500 sq.ft house cost to build in Dindigul?
At our starting rates, 1,500 sq.ft works out to about ₹30,39,000 with hollow blocks, ₹31,47,000 with fly ash bricks and ₹31,89,000 with red bricks. Use the calculator on this page to try other sizes and see the monthly EMI.
Do you have an office in Dindigul?
Yes. Our Branch Office is at 3A-7, Checkpost, Anna Nagar, near HP petrol bunk, Aravakurichi Road, Oddanchatram, Oddanchatram, Dindigul - 624619. Call +91 95972 45305 to fix a meeting.
Can you help me get a home loan for construction?
Yes. We help you apply with 58+ banks and housing finance companies and handle the paperwork, so the loan is usually sanctioned in about 10 working days. See our home loan page for the full list of lenders.
Will my house follow Vastu?
Yes. Our plans are prepared to be Vastu compliant, and we discuss the placement of the entrance, pooja room, kitchen and bedrooms with you before the drawings are finalised.
Who supervises the work at my site?
Every project gets an individual site engineer who supervises the work and keeps you updated. You can visit the site and review progress at any stage.

