

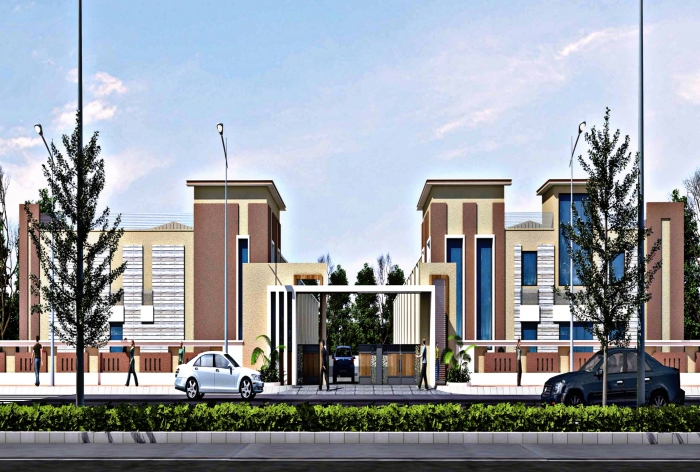
Factory Building Construction in Tamil Nadu
Factory buildings planned around your machines and workflow.
Factory Building Construction done right
A factory works well only when the building fits the process. Indian Builders, based in Tiruppur since 1997, builds factory buildings across Tamil Nadu and understands how production lines, stores and offices need to sit together.
We begin with your machine list and material flow, then fix column spacing, height, floor loading and utility routes. Raw material entry, production, storage and dispatch are arranged to avoid crossing paths. We coordinate power, water, compressed air and drainage with your vendors, and build in RCC, steel or PEB depending on span and timeline. Because every factory differs in size, process and budget, a written quote is given after a site visit and layout review.
What we handle
- Layout planning from your machine list
- Foundations and pedestals for machines
- RCC, steel or PEB structure
- Industrial flooring with joints and finish
- Roof sheeting, ventilation and lighting
- Power, water and compressed air line routing
- Office block, canteen and toilets
- Loading dock, compound wall and gate
Key design points: factory building construction
Workflow first
Raw material, production, storage and dispatch are placed in sequence so people and goods move simply.
Structure for machines
Columns, floors and pedestals are sized for machine weight and vibration.
Heat and ventilation
Roof height, ventilators and sheeting choice help keep work areas cooler in summer.
Utility routing
Cable trays, pipes and ducts are planned in advance, which avoids breaking finished floors later.
From first call to handover
Factory Building Construction near you
Factory Building Construction – common questions
Do you need my machine layout?
It helps a lot. Even a rough layout with machine sizes and weights lets us plan columns, floor and services properly.
Is PEB or RCC better for a factory?
PEB suits wide single floor spans and faster completion. RCC suits multi-floor units and heavy loads. We explain both for your case.
Can you add an office and staff facilities?
Yes. Offices, canteen, toilets and parking are part of the build.
How do I get a price?
We visit the site, review the layout and give a written quote.


Related services
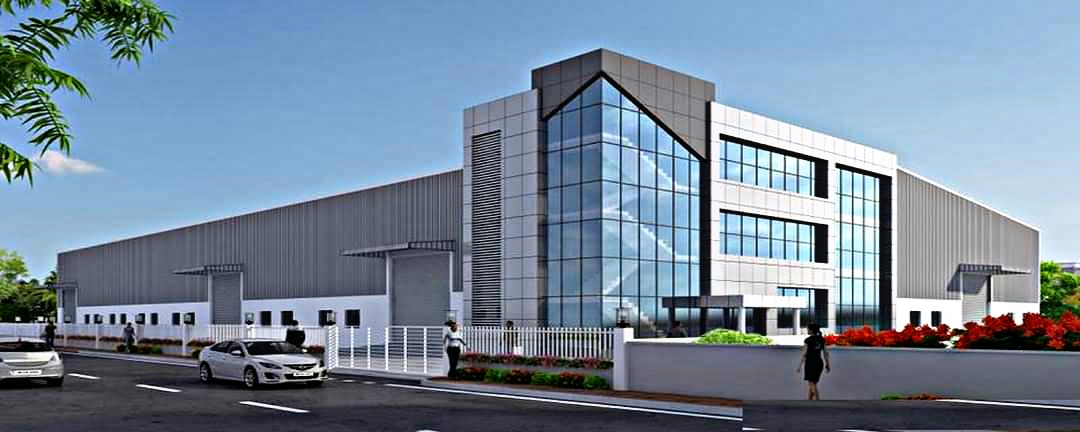
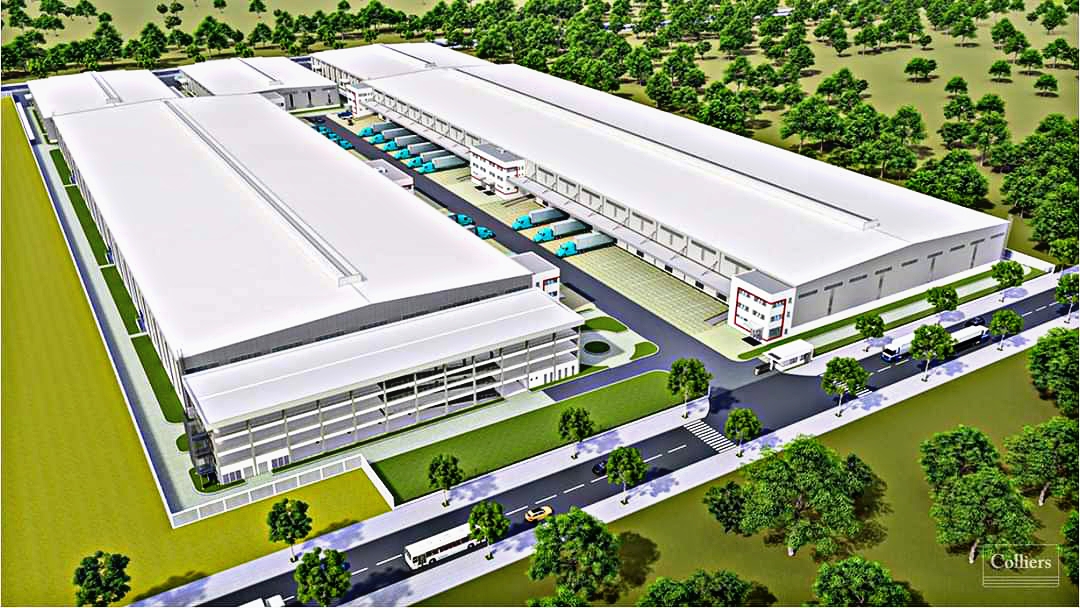

Get a quote for your factory building construction
Share a few details and our engineer will call you back.
- Free quote and cost estimate
- Dedicated site engineer for your project
- Home loan help from 58+ banks & HFCs
- Or call +91 95972 45305

