

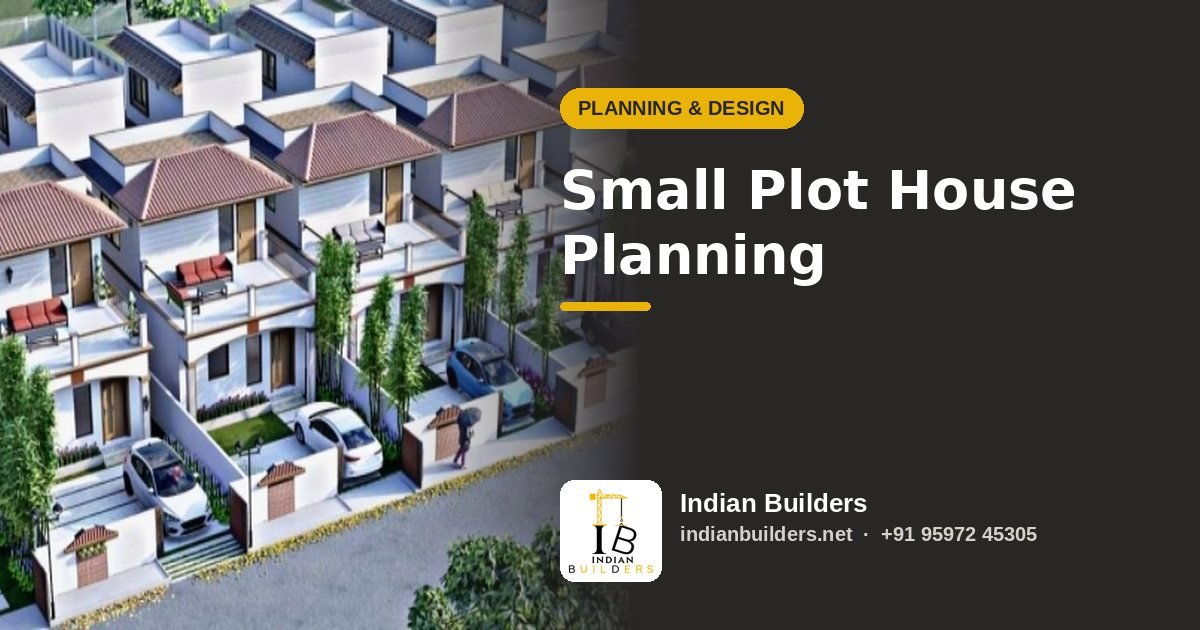
Many homes in Tamil Nadu towns are built on small plots, commonly 20×30 feet (600 sq.ft) or 30×40 feet (1,200 sq.ft). Small does not have to mean cramped. With careful planning, a compact plot can hold a comfortable, bright and practical family home. This guide shares planning tips that work for these plot sizes, with a few budget examples worked out from our starting rates.
Start with the numbers
A 20×30 plot has 600 sq.ft of land, and a 30×40 plot has 1,200 sq.ft. Not all of that can be built on. Local rules require setbacks (open space around the building) and limit how much of the plot you may cover, and these rules differ by local body and by plot size. Confirm the current rules with your local body or planning authority before you finalise a design. Our building plan approval guide explains how to check this.
Ideas for a 20×30 plot (600 sq.ft)
On 600 sq.ft, a single floor will be small. Many owners choose a ground floor with a compact layout, and plan for a second floor from the start.
- One or two bedrooms: a master bedroom with attached bath, plus a second small room that can serve as a bedroom, study or pooja space.
- Open living, dining and kitchen: fewer walls make the home feel larger. A kitchen with a counter opening to the dining area saves space.
- Slim staircase: keep it along a side wall, or externally if you plan a rental floor.
- Parking: a two-wheeler space inside the gate, and a plan for street parking if there is no room for a car.
Ideas for a 30×40 plot (1,200 sq.ft)
This size works well for a 2 or 3 BHK on the ground floor, with a staircase to a second floor.
- Ground floor: living and dining at the front, kitchen and utility at the back, two bedrooms with one attached bathroom and one common bathroom.
- Car porch: a small porch at the front for one car, built into the setback where rules allow.
- Courtyard or light well: a small open-to-sky space in the middle brings in light and air to inner rooms, a traditional idea that suits Tamil Nadu's climate.
- Upper floor: bedrooms, a family sitting area and a terrace. See our G+1 house design ideas.
Space-saving design tips
- Cut passages: corridors waste floor area. Let rooms open into each other where privacy allows.
- Use built-in storage: wall niches, loft storage above bathrooms and kitchen, and wardrobes built into the bedroom walls.
- Sliding or outward-opening doors: doors that swing into small rooms steal useful space.
- Keep the room shapes simple: rectangles are easier to furnish than awkward corners.
- Combine uses: a dining area that doubles as a study table, a bedroom with a study nook.
Light and ventilation
With neighbours close on both sides, light and air need planning. Use windows on the front and back walls, ventilators high on side walls, and a skylight or small courtyard if the plan allows. Light colours on walls also make rooms feel larger. In Tamil Nadu, cross ventilation helps keep the house cooler without relying only on fans and air conditioners.
Vastu on a small plot
Full Vastu compliance is harder in a compact plan, but the main ideas still fit: a bright, open north-east, a kitchen in the south-east or north-west, and a master bedroom in the south-west. Where something cannot be met, ask a consultant for a practical alternative rather than squeezing rooms. Our east-facing Vastu guide is a good starting point.
Budget examples
Indian Builders' turnkey rates start from ₹2,026 per sq.ft for hollow block, ₹2,098 for fly ash brick and ₹2,126 for red brick, on built-up area. Plan approval fees are not included in our packages. The examples below are arithmetic from the starting rates, not quotations. Your final cost depends on your design and specification.
| Example built-up area | Hollow block | Red brick |
|---|---|---|
| 600 sq.ft (single floor on 20×30) | ₹12,15,600 | ₹12,75,600 |
| 1,200 sq.ft (two floors on 20×30) | ₹24,31,200 | ₹25,51,200 |
| 1,200 sq.ft (single floor on 30×40) | ₹24,31,200 | ₹25,51,200 |
We also offer ready packages: a 1 BHK on a 600 sq.ft plan from ₹13,00,000 to ₹14,00,000, and a 2 BHK on a 780 sq.ft plan from ₹17,00,000 to ₹18,50,000. See the construction packages page for what each includes. For a wider view, read how to plan your house construction budget.
Mistakes to avoid on small plots
- Too many small rooms: fewer, better-sized rooms feel more comfortable.
- Ignoring setbacks: building into the setback can lead to approval trouble and penalties.
- No plan for a second floor: decide early so the footings and stairs are ready.
- Dark interior rooms: always plan some opening for light and air.
- Underestimating the electrical and plumbing points: mark every point on the drawing before work begins.
Make small rooms feel bigger
Beyond the layout, a few finishing choices help a compact home feel open. Use light wall colours and large light-coloured floor tiles with thin joints. Keep furniture low and multipurpose, such as a bed with storage below or a foldable dining table. Choose full-height windows or ventilators on the shaded sides to bring in more daylight. Avoid heavy curtains and clutter near windows. Mirrors and glossy finishes reflect light, and a single uncluttered wall in each room gives the eye a place to rest. These small decisions cost little and are easy to plan during the drawing stage.
Plan your compact home with Indian Builders
Whether you have a 20×30 or a 30×40 plot, our team will help you get the most from it, with a dedicated site engineer on every project and stage-wise payments with no advance. Call us on +91 95972 45305 or get a free quote and share your plot size.

