

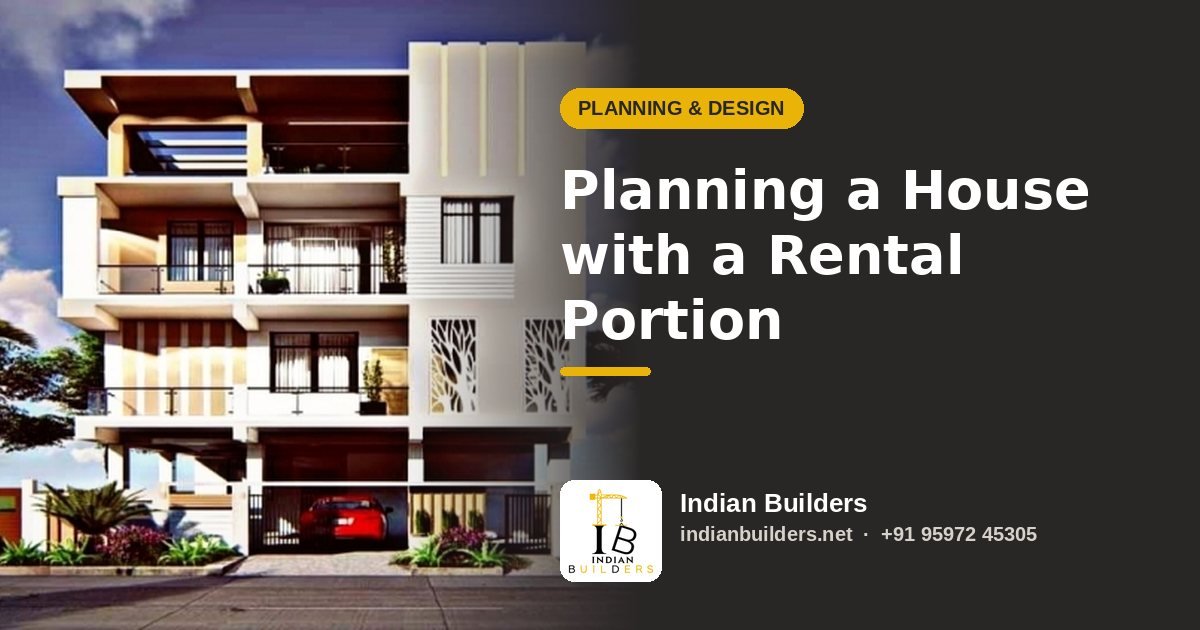
Many families in Tamil Nadu build a house with a separate rental portion, usually on the first floor. The rent can help with the home loan EMI, and the portion can later become a home for a grown-up child. But a rental portion works well only when it is planned from the first drawing. This guide covers layout, entrance, services, approvals and budget so that you avoid common problems.
Why plan the rental portion early
Adding a rental unit later usually means breaking walls, shifting pipes and redoing wiring. If you plan it from the start, the foundation and columns can be designed for two floors, the staircase and entrance can be placed correctly, and utilities can be separated neatly. You also avoid disturbing your own family's privacy.
Separate entrance and staircase
The single most important feature is a separate entrance for the tenant. An external staircase, or an internal staircase reached from a separate door, keeps both households private.
- Place the tenant's staircase on the side or rear of the building, not through your living room.
- Give the stairs a proper door and a light at the bottom, with a landing and railing for safety.
- Keep the tenant's route away from your bedroom windows.
- Plan for the owner's own internal stair as well, if you want free access to the upper floor later.
Our guide to G+1 house design ideas shows how staircases can fit into compact layouts.
Layout of the rental portion
A simple, self-contained unit is easiest to let. Typical options are:
- 1 BHK unit: one bedroom, a hall, a kitchen and an attached bathroom.
- 2 BHK unit: two bedrooms, a hall with kitchen and one or two bathrooms, good for small families.
- Studio or single room: a bedroom with kitchenette and bath, often popular with bachelors and working couples near industrial areas.
Tenants look for ventilation, a working kitchen, a bathroom that does not leak, and a place to dry clothes. Plan a small wash area or terrace for them.
Separate services
- Electricity meter: a separate meter for the tenant avoids bill disputes. Apply to your electricity board for a separate service connection, and confirm the current procedure with them.
- Water: a separate overhead tank or at least a separate valve for the upper unit, so you can control supply.
- Wiring: a separate distribution board for each portion.
- Drainage: stack the tenant's bathroom and kitchen above yours where possible, so pipes are short and accessible.
Soundproofing and privacy
A well-finished RCC slab between floors reduces noise a lot. Keep the tenant's bedroom away from your bedroom directly beneath, if you can, and place bathrooms and staircases as buffers. Avoid windows on the common boundary wall that look straight into your own rooms.
Approvals and legal points
Rules about residential rental portions, floor limits, parking and setbacks are set by your local body or planning authority, and they can change. Before you finalise the plan, confirm with the authority how many floors and dwelling units are allowed on your plot, and make sure the approved plan matches what you build. For general guidance, see our guides on building plan approval in Tamil Nadu and the documents you need before building.
When you let out the unit, a written rental agreement is advisable. Ask a local lawyer for the agreement format and any registration needs. Tax treatment of rental income is a matter for your tax adviser.
Rental income and the loan
Some banks may consider expected rental income when assessing a loan, but policies differ from bank to bank. Ask the lender directly rather than assuming. Indian Builders helps with home loans through 58+ banks and housing finance companies, and sanction usually takes about 10 working days. See our bank loan help page for details. To estimate the EMI against likely rent, use the EMI calculator.
Budget example
Indian Builders' turnkey rates start from ₹2,026 per sq.ft for hollow block, ₹2,098 for fly ash brick and ₹2,126 for red brick, on built-up area. Plan approval fees are not included in our packages. Say you build a ground floor of 700 sq.ft for your family and a first-floor rental of 600 sq.ft, which makes 1,300 sq.ft built-up. At the starting rates, that is arithmetic of:
| Wall material | Rate per sq.ft | 1,300 sq.ft total |
|---|---|---|
| Hollow block | ₹2,026 | ₹26,33,800 |
| Fly ash brick | ₹2,098 | ₹27,27,400 |
| Red brick | ₹2,126 | ₹27,63,800 |
This is only an illustration, not a quotation. Your final cost depends on the design and specification. Read how to plan your house construction budget to add the other costs you should expect, such as plan approval, electricity connection and interiors.
Common mistakes
- Shared entrance: tenants walking through your living room leads to friction.
- One meter for both: bill sharing often causes arguments.
- Weak roof waterproofing: leaks above your own rooms are the top complaint from owners and tenants alike.
- Ignoring parking: check the local requirement and plan a space for a tenant's two-wheeler.
- Building beyond the approved plan: this can lead to penalties and problems with bank loans and later sale.
Think about the tenant's experience
A rental unit that feels pleasant is easier to let and keeps good tenants longer. Make sure the unit has proper daylight, cross ventilation, a safe staircase with a light, reliable water, and space for a two-wheeler. A balcony or wash area for drying clothes is much appreciated. Good finishes in the kitchen and bathroom reduce complaints about leaks and damp. Small features such as a nameplate space, a letterbox and a separate gate bell make the unit feel independent, which also helps you keep your own privacy.
Plan your rental-ready home with Indian Builders
We can plan the foundation, staircase, services and layout for your rental portion from the first drawing. Every project has a dedicated site engineer, payments are stage-wise with no advance, and our packages are handed over in 5 months. Call us on +91 95972 45305 or get a free quote.

