

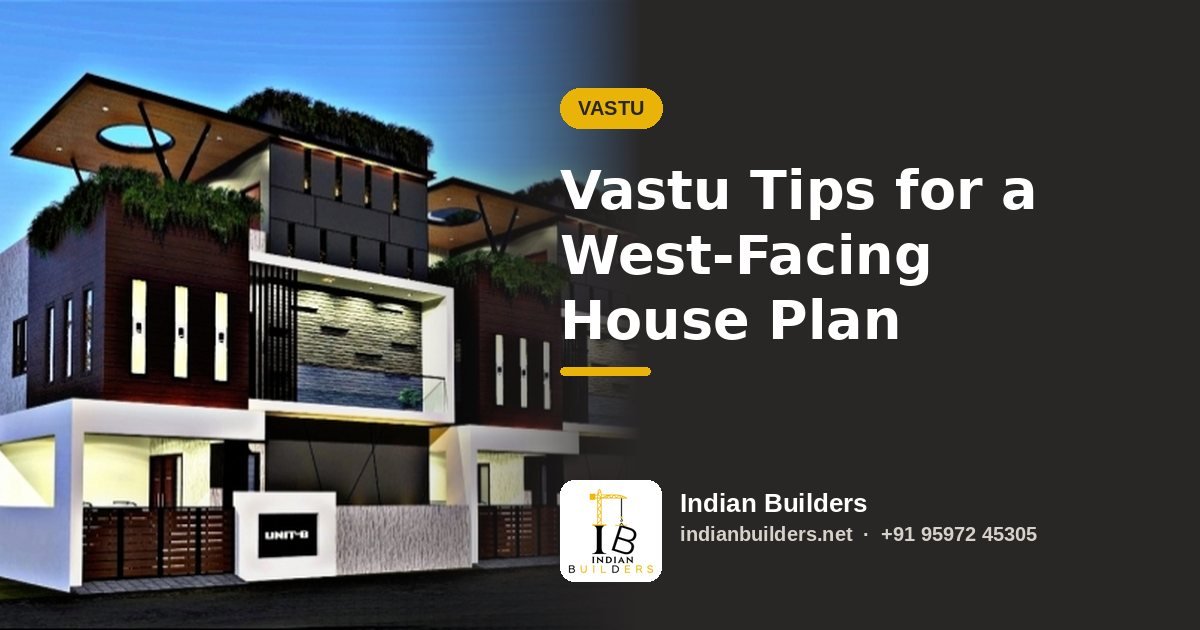
West-facing plots are common across Tamil Nadu, and many buyers hesitate because of old beliefs about them. In traditional Vastu Shastra, a west-facing house can be perfectly acceptable when the entrance and rooms are placed with care. The west is linked with Varuna and the setting sun, and it is associated with gains, stability and the evening hours. This guide explains the traditional guidelines for a west-facing house plan.
Please treat these as traditional guidance, not guarantees. Vastu is a belief system followed by many families. It works best alongside good structural design, daylight and ventilation, and your own comfort. A practical plan that suits your family matters most.
Check the direction before planning
Use a compass on site and mark true west, north and south. The road side of a plot does not always match true west, and a small angle can change which zone your door falls in. Vastu zones are the north-east, south-east, south-west, north-west and centre. Once these are marked, you can fit rooms to the zones that suit them.
Main door
For a west-facing house, the traditional advice is to place the main door in the north-west or the middle part of the west wall. The south-west end of the west wall is generally avoided for the entrance.
- Keep the main door larger than the other doors, opening inward.
- Keep the entrance well lit and clear of clutter.
- Avoid a tree, pole, drain or electrical transformer directly in front of the door.
Living room
The living room is usually planned in the north-west, west or north, close to the main door. Because the west sun is strong in the afternoon in Tamil Nadu, keep window sizes sensible on this side, and use sunshades or a deep verandah. Heavy furniture can sit along the south and west walls, leaving the north and east lighter.
Kitchen
The south-east corner is the preferred zone for the kitchen, and the north-west is the usual second choice. In a west-facing house, a north-west kitchen near the front is often easy to plan. A south-east kitchen at the back is also common.
- The cook ideally faces east while cooking.
- Place the stove in the south-east of the kitchen and keep the sink away from it, preferably in the north-east of the kitchen.
- Avoid a kitchen in the north-east or south-west.
Our guide on Vastu for the kitchen and pooja room goes deeper into stove, sink and idol placement.
Pooja room
The north-east is the traditional zone for the pooja room, even in a west-facing house. If the north-east is occupied, the east or north can work. Avoid placing it under a staircase, adjoining a toilet or inside a bedroom.
Bedrooms
The south-west corner is the traditional place for the master bedroom, as it is linked with stability. The head is generally kept towards the south or west while sleeping. Children's bedrooms are commonly planned in the north-west or west, and guest rooms in the north-west. A west-facing plan often puts the master bedroom at the back, giving it privacy away from the road.
Staircase
Staircases are traditionally placed in the south, south-west or west. Steps normally rise clockwise. Avoid the north-east and the centre of the house. Keep the space under the stairs free from a pooja room, toilet or kitchen. If you are considering an upper floor, see our G+1 house design ideas for layouts that suit Tamil Nadu plots.
Toilets and bathrooms
Toilets are traditionally placed in the north-west or west zones, and sometimes the south. The north-east is avoided. Attached bathrooms usually sit on the west or north-west side of a bedroom. The toilet seat is positioned so the user does not face east or west. Waterproofing matters irrespective of direction, so read about waterproofing for new houses.
Borewell, sump and overhead tank
Water sources are linked with the north-east. A borewell or underground sump is traditionally placed in the north-east, north or east of the plot. The overhead tank usually goes on the south-west or west side of the terrace. The septic tank is typically placed in the north-west or west part of the plot, away from the north-east corner.
Open space and compound
Traditional guidance suggests leaving more open space on the north and east sides, even when the road is on the west. This lets morning light enter and keeps the north-east light.
- Keep the north and east lawns low, and plant taller trees on the south and west. Trees on the west also help cut afternoon heat.
- Keep the north-east free from heavy storage or large construction.
- Place parking in the north-west or south-east if the layout allows.
Managing the west sun
This is a practical point rather than a Vastu one. West walls take the hottest afternoon sun, so plan for it:
- Use fewer and smaller windows on the west wall, with chajjas or sunshades.
- Place bathrooms, stores and the staircase on the west side, so they act as a buffer for living rooms.
- Consider a thicker or better-insulated wall material. Our comparison of hollow block, fly ash and red brick explains how each performs.
Common mistakes to avoid
- Door at the south-west end of the west wall: this is the placement most often discouraged.
- Large west-facing glass: it adds heat without any benefit.
- Toilet or kitchen in the north-east: a frequently mentioned concern in Vastu consultations.
- Rejecting a good plot only for its direction: location, price, access and legal clarity often matter more.
- Changing the plan after approval: altering walls later can cost more and delay work.
Combining Vastu with sound planning
Tell your builder your Vastu preferences before the drawing stage. A good plan can respect traditional guidance while meeting setbacks, structural needs and your budget. If a particular rule cannot be met, ask your architect or Vastu consultant for a practical alternative.
Plan your west-facing home with Indian Builders
Indian Builders has been building homes in Tamil Nadu since 1997, with Vastu-compliant plans and a dedicated site engineer for every project. Call us on +91 95972 45305 or get a free quote and tell us about your plot. You can also look at our construction packages to see what each specification includes.

